 ← All insights
Six months, not four days
A trade stand is a temporary argument. It goes up, works hard for the length of the show, and comes down before anything has a chance to wear out. Expo pavilions run for months, with visitor numbers a trade show never sees.
That changes what can be specified. Surfaces people touch, floors people queue on, and any moving or lit element all have to survive a duty cycle closer to a retail interior than an exhibition stand. Materials chosen for a four-day life will not make it to month two.
It also changes who is being designed for. Nobody walks an expo to source product. They walk it out of curiosity, often with children, often tired, and they will give any single pavilion a few minutes. The job is to be remembered, not to generate a lead.
The unit of design is a journey, not a layout
Trade stands are planned as floor: where product sits, where people meet, how the aisle sees in. Expo interiors are planned as sequence — what a visitor meets first, what it prepares them for, and what they carry out at the end.
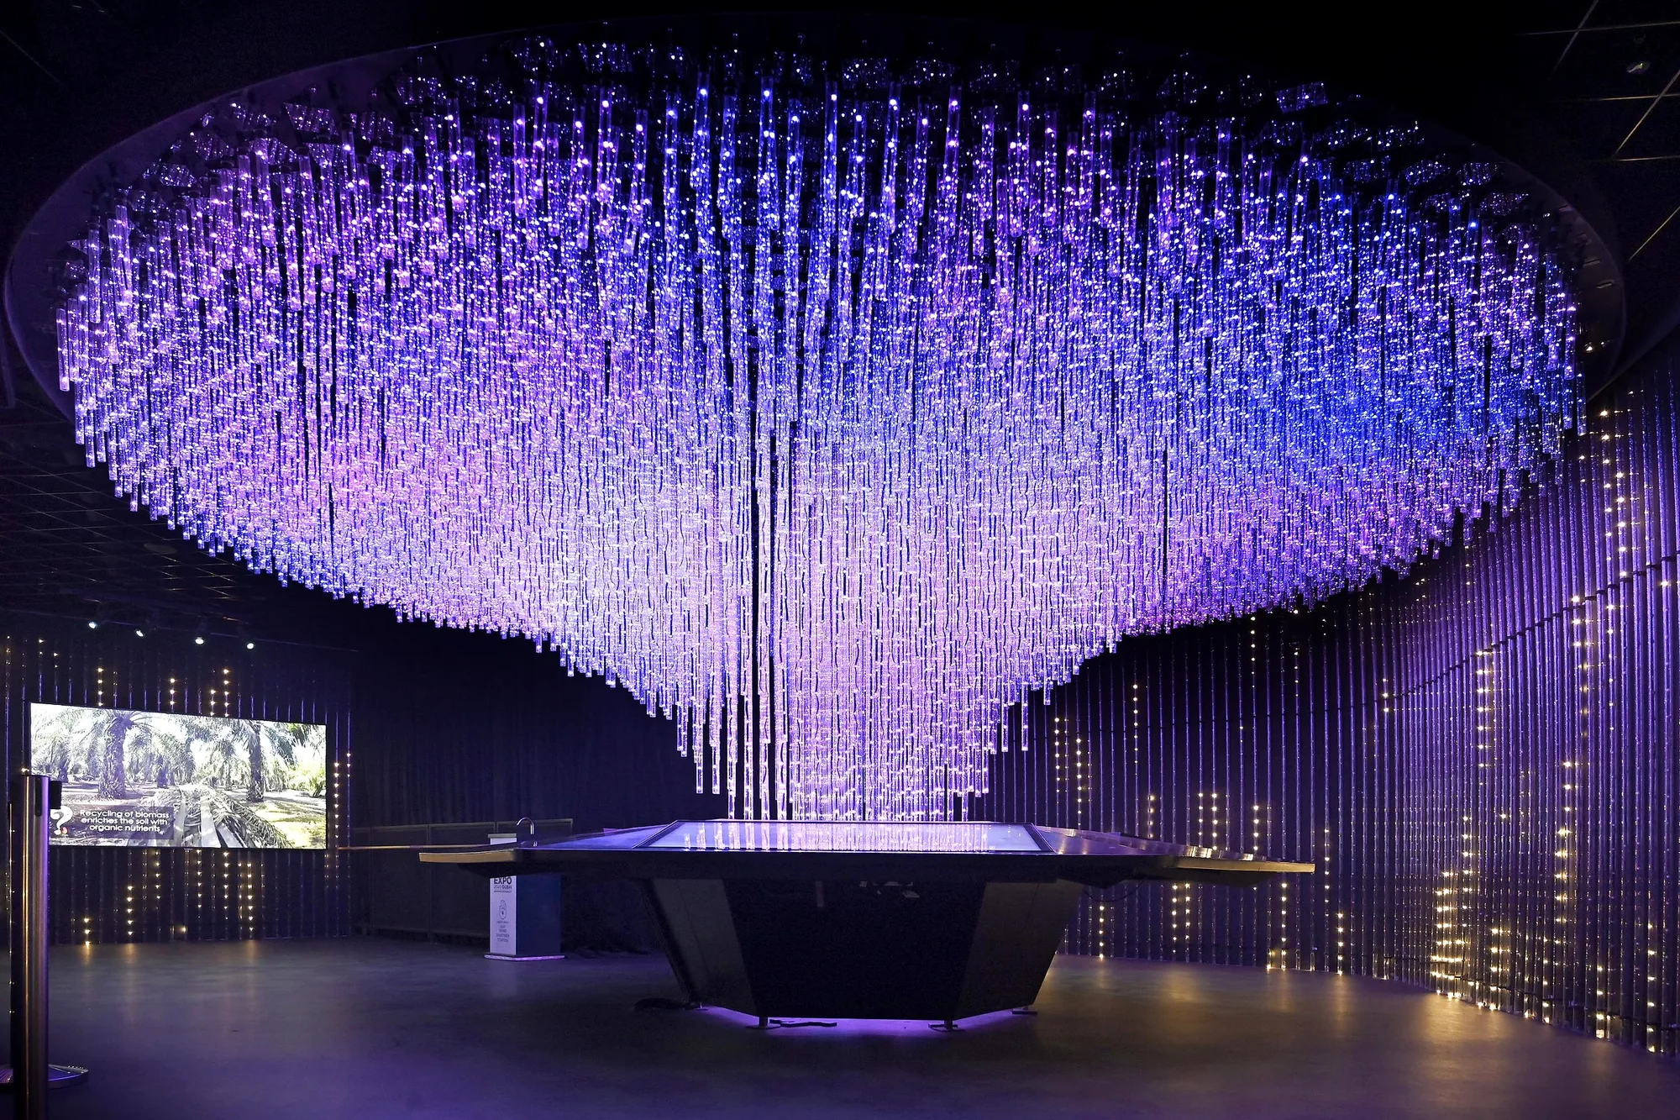
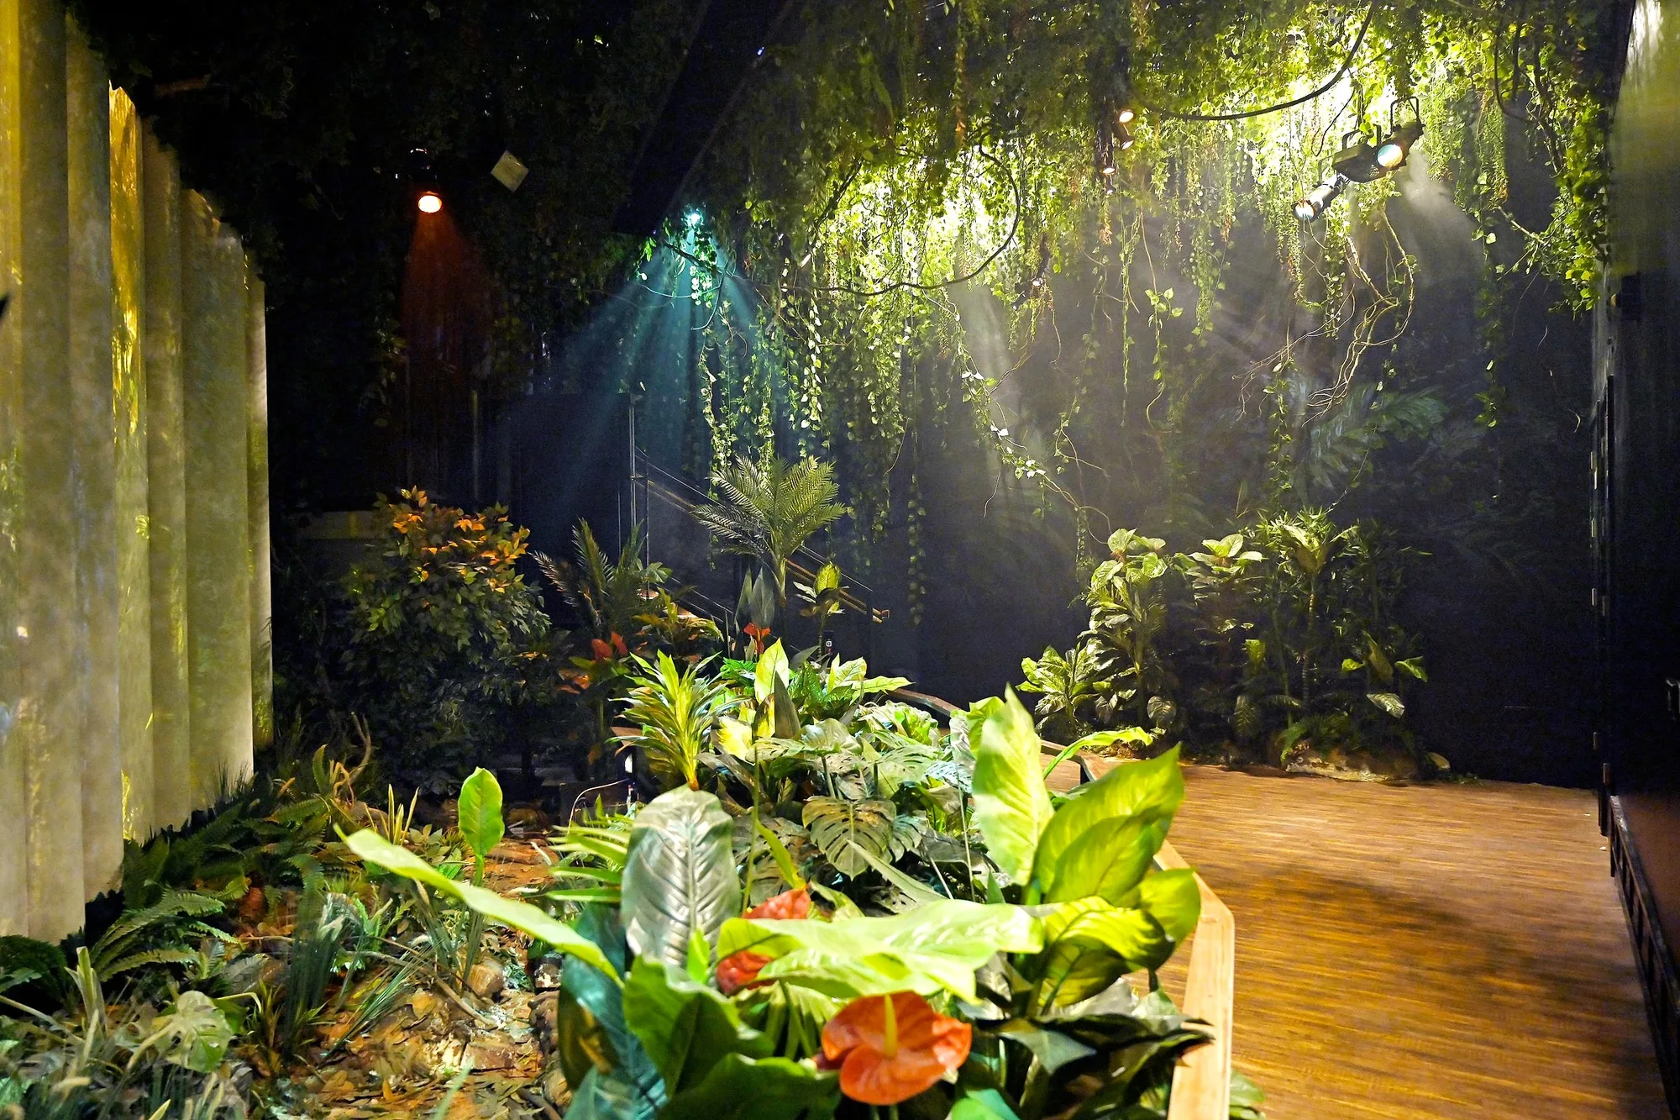
The Malaysia Pavilion at Expo 2020 ran across chapters. The 5D Forest translated the country's rainforest identity into an immersive sensory journey; a second chapter used luminous tree forms and digital media to carry the story forward into innovation and future ambition, without losing the warmth of the first.
That handover between chapters is the hard part. Two rooms that are each excellent but do not follow from one another leave a visitor with two impressions and no story.
Making an abstract national story physical
Countries arrive with themes rather than products, and a theme has no obvious shape. The design problem is finding one that can be walked through.
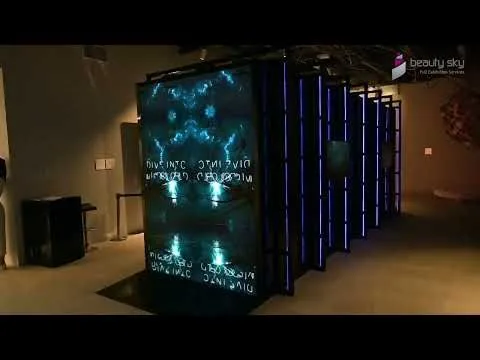
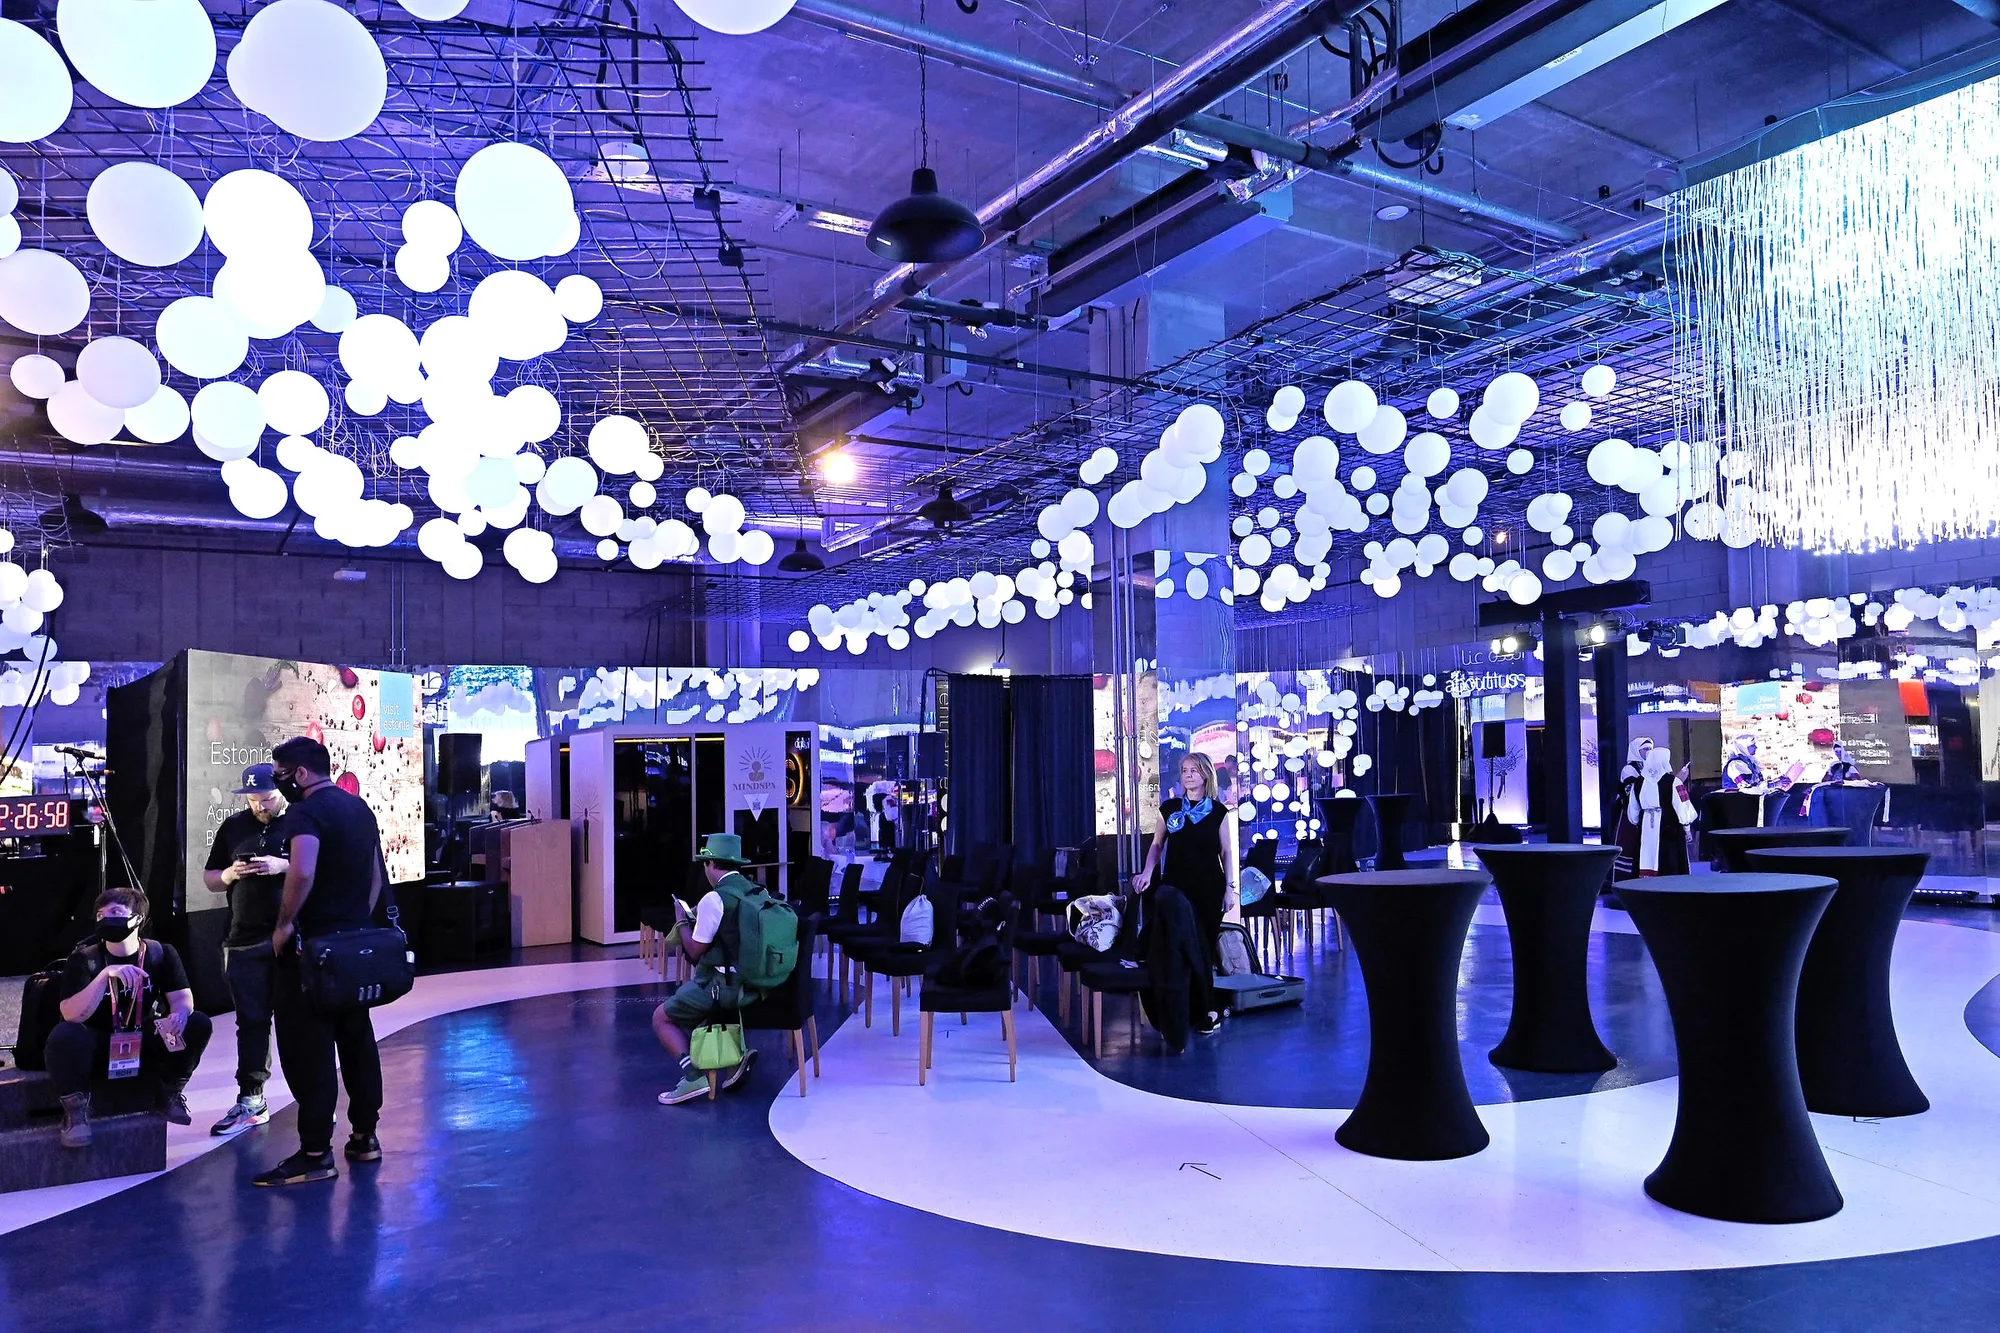
The Czech Republic Pavilion turned science and innovation into a living molecular image expanded into an immersive LED room — giving visitors an intuitive way to move from the scale of the body to the scale of a galaxy. Estonia connected digital ambition, culture and hospitality through light-led storytelling, in an environment that had to serve all three at once alongside visitor flow.
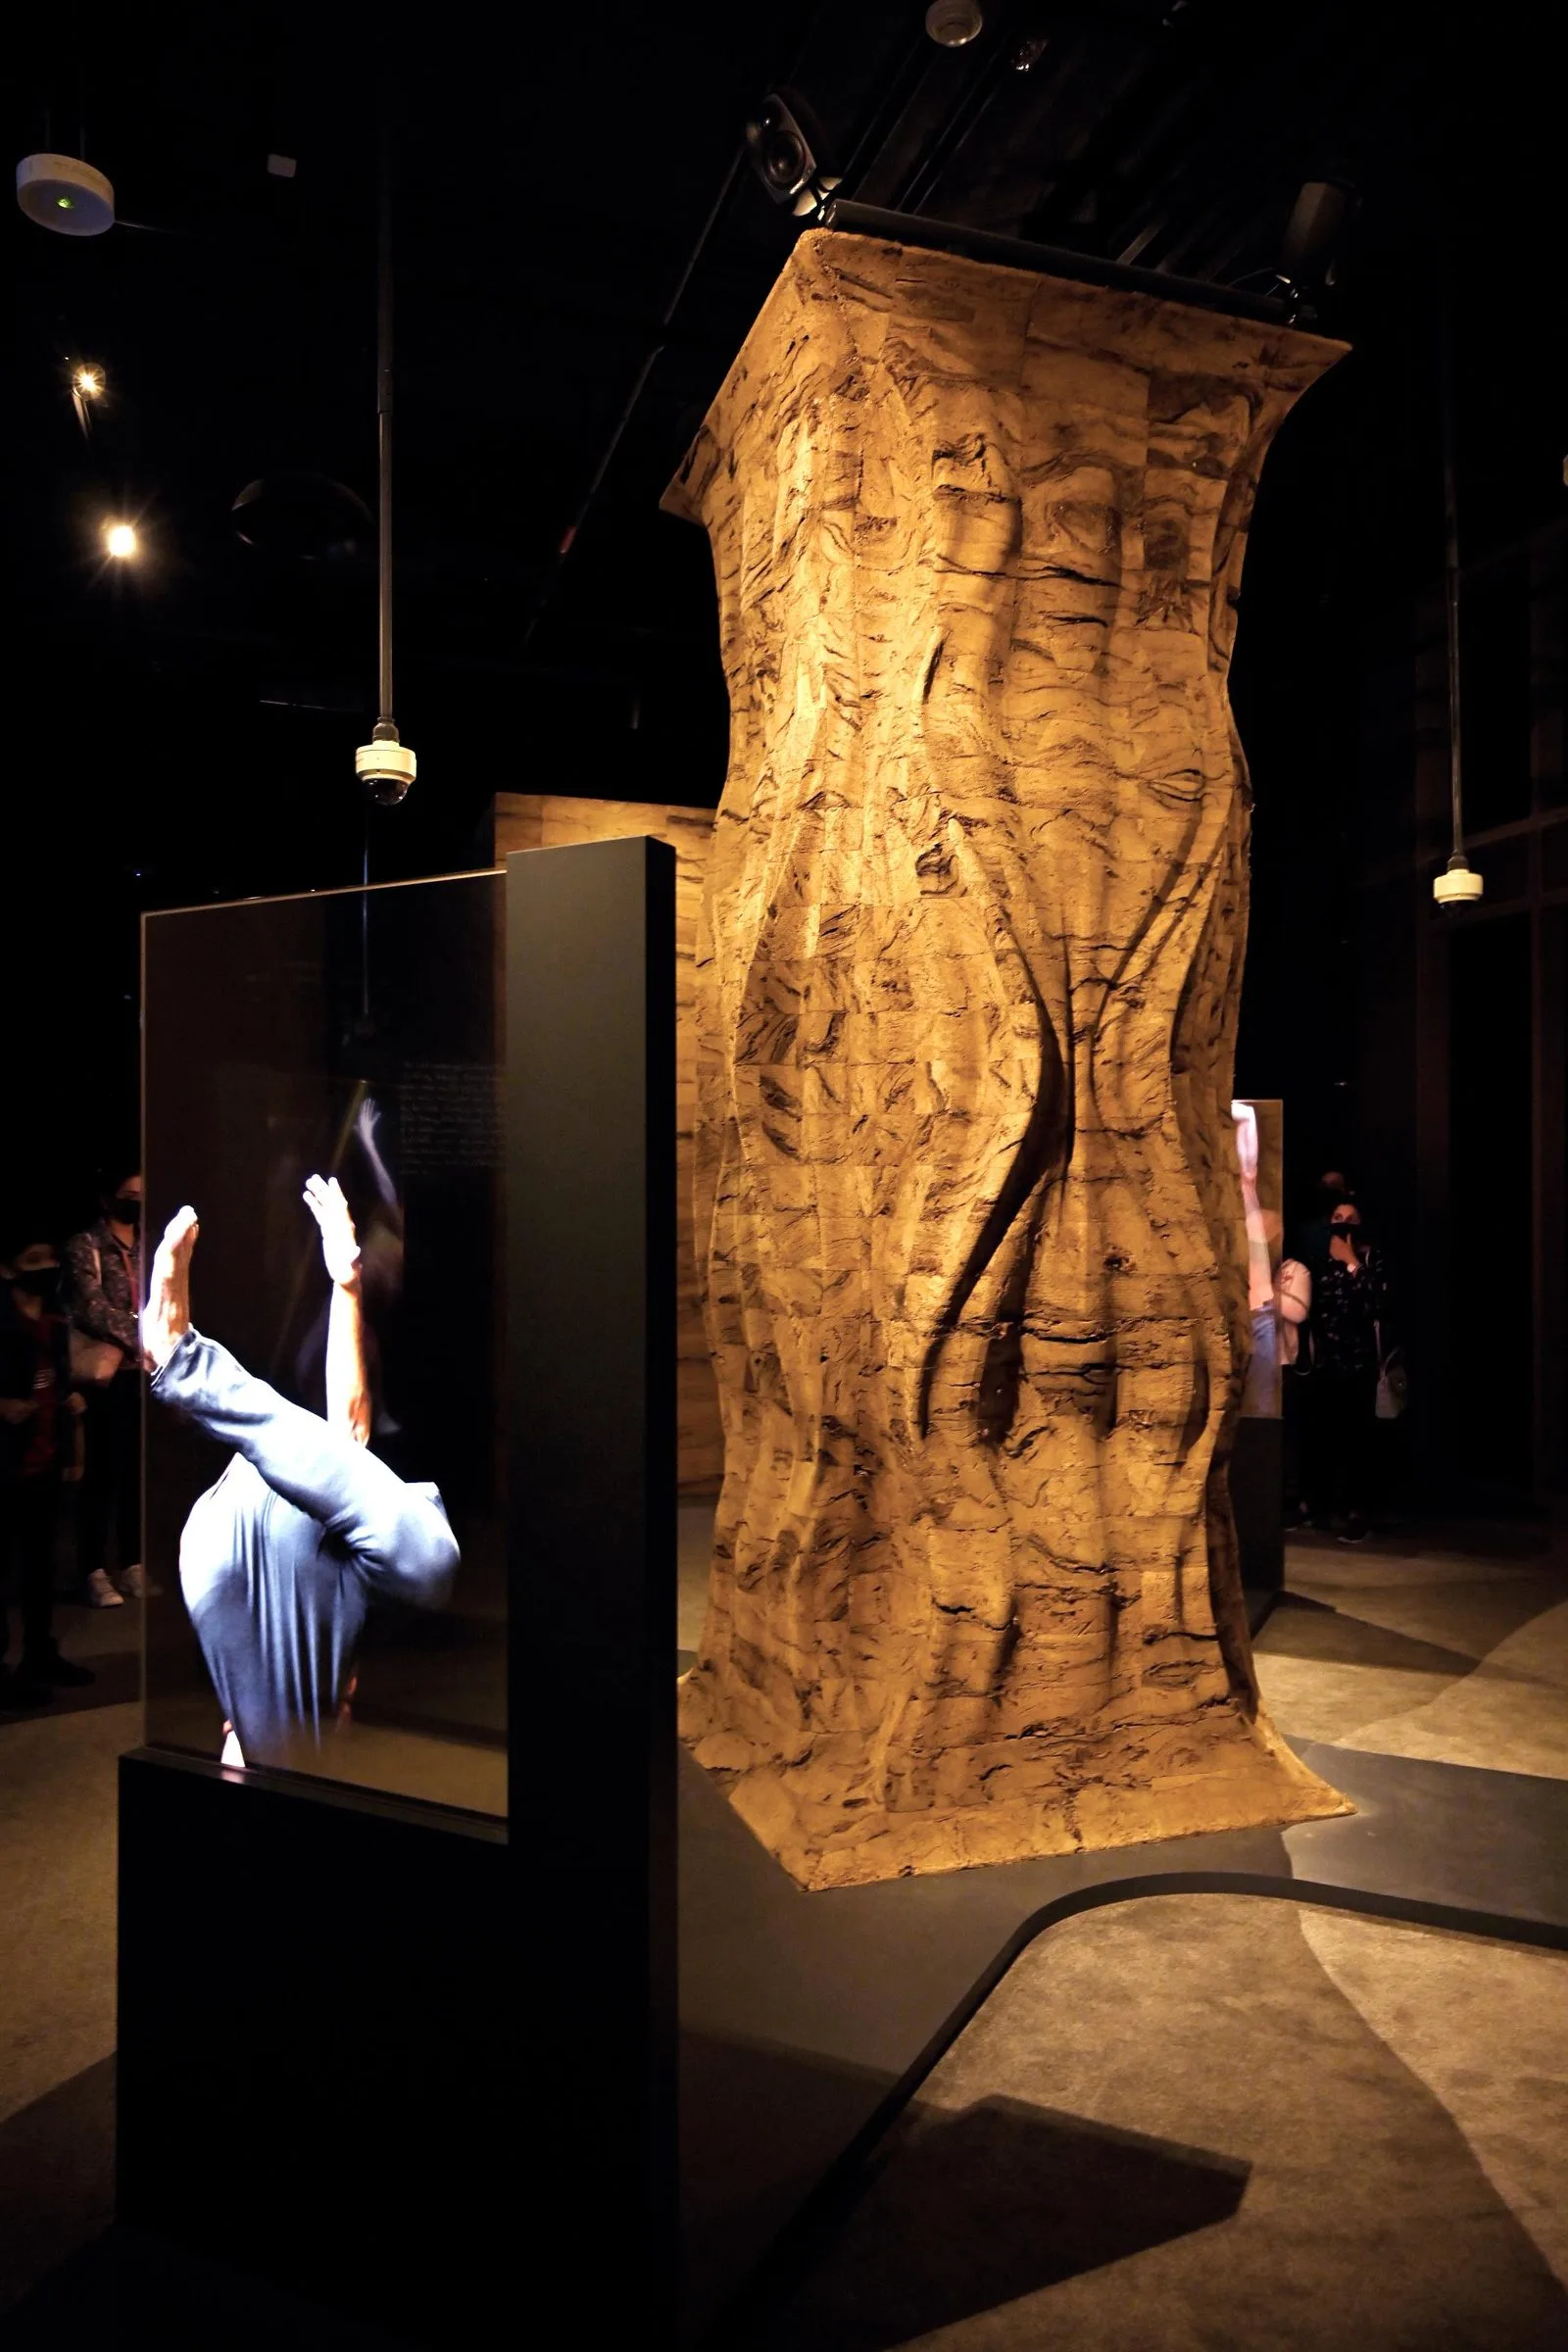
Latvia took the opposite problem: not one abstract idea but many concrete makers, needing a coherent shared identity without flattening the individual stories inside it. The answer was a tactile marketplace combining natural material, digital storytelling and product discovery.
Often you are building inside someone else's design
Expo pavilions are usually architect-designed, and the interior work is a separate appointment. That is a different job from design-and-build, and it is worth being clear which one is being bought.
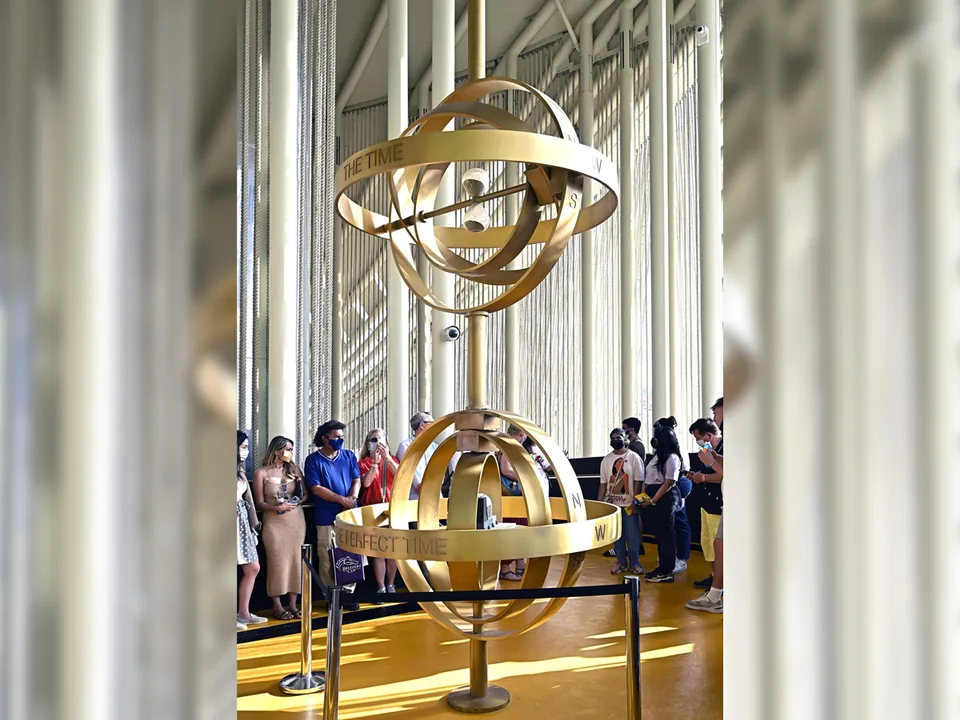
The Atomic Clock inside the Italy Pavilion was a 654 m² installation of brass armillary instruments and suspended forms, fabricated and installed to a curatorial brief inside a pavilion designed by others. The creative direction was not ours; the engineering, fabrication and installation were.
For an agency or a commissioning body this is the common shape of the work: someone else owns the concept, and what is needed is a contractor who can realise it precisely without reinterpreting it.
The site access window is the real constraint
Expo sites are shared construction environments running to a fixed opening date that will not move for anyone. Access is scheduled, routes are shared with every other pavilion, and a missed slot is not rescheduled to suit you.
The Italy installation had to be delivered into exactly that — fixed access windows and no tolerance for a missed date. Precision fabrication that depends on site improvisation is not a plan on an expo site, because there is no room to improvise in.
The practical consequence is that more has to be resolved off site than a trade stand would require. Components arrive finished and rehearsed, because the window to fix anything on site is the one thing that cannot be extended.
What this means for a country planning its next expo
Three questions decide the shape of the appointment. Is the pavilion architecture already designed, or does it come with the interior — that decides whether you are buying design-and-build or precise execution of someone else's concept. How many distinct chapters does the story need, since each one is effectively its own environment with its own technical demands. And what has to survive six months of public handling, which is a materials conversation that should happen before the visuals are approved rather than after.
The six Expo 2020 projects in the record — Malaysia in two chapters, the Czech Republic, Estonia, Latvia and the Italy Pavilion installation — were all interior work of this kind, delivered on the same site to the same opening date.