 ← All insights
A trading floor, not a showroom
Buyers walk Gulfood to source. They arrive with categories to fill and a finite number of hours, and they are scanning aisles for products they can put in a container. A stand that makes them work out what the company does has already lost them.
This is why the beautiful food stand often underperforms. Space given to atmosphere is space not given to product, and at Gulfood the product is the argument. The stands that work are the ones where a buyer can tell from fifteen metres away whether this is worth stopping for.
Everything below follows from that, and each point comes from a stand Beauty Sky delivered at the show.
Product visible from the aisle, or nothing
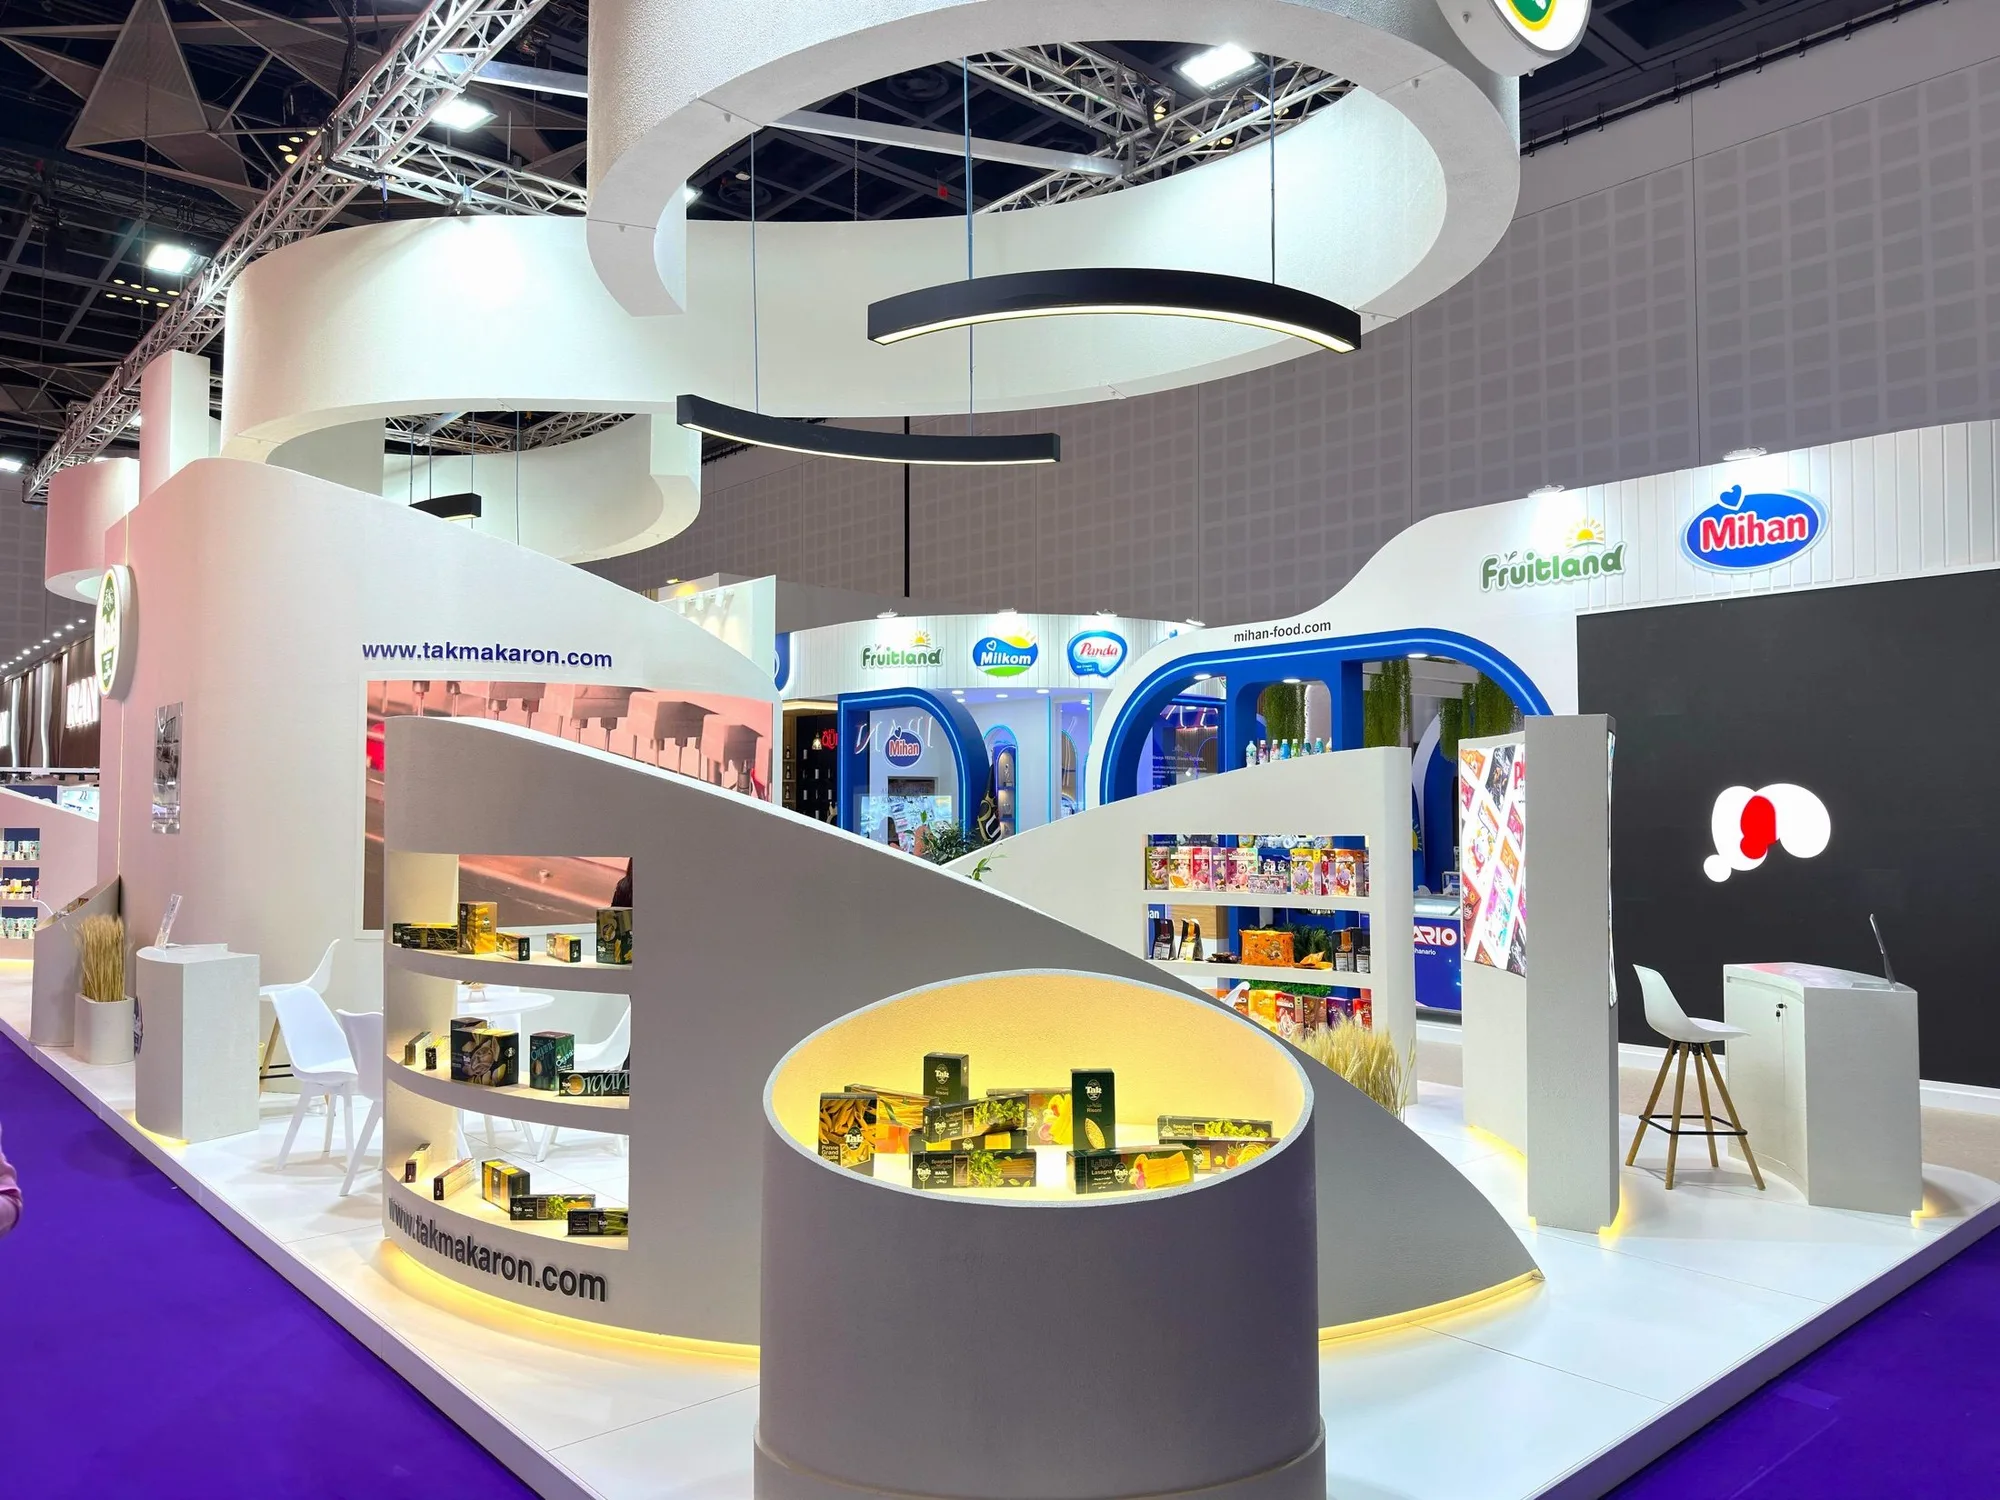
Tak Makaron took 200 m² in 2025 to present a broad export portfolio in a high-traffic food hall. The layout was a continuous curved architecture forming an open visitor loop — no single entrance to commit to, no threshold to cross before seeing anything.
Illuminated shelving carried the range and a large digital product wall did the work of explaining a portfolio too wide to display in full. The lesson generalises: a food exporter almost always has more SKUs than floor, so the stand has to decide what is shown physically and what is shown on screen.
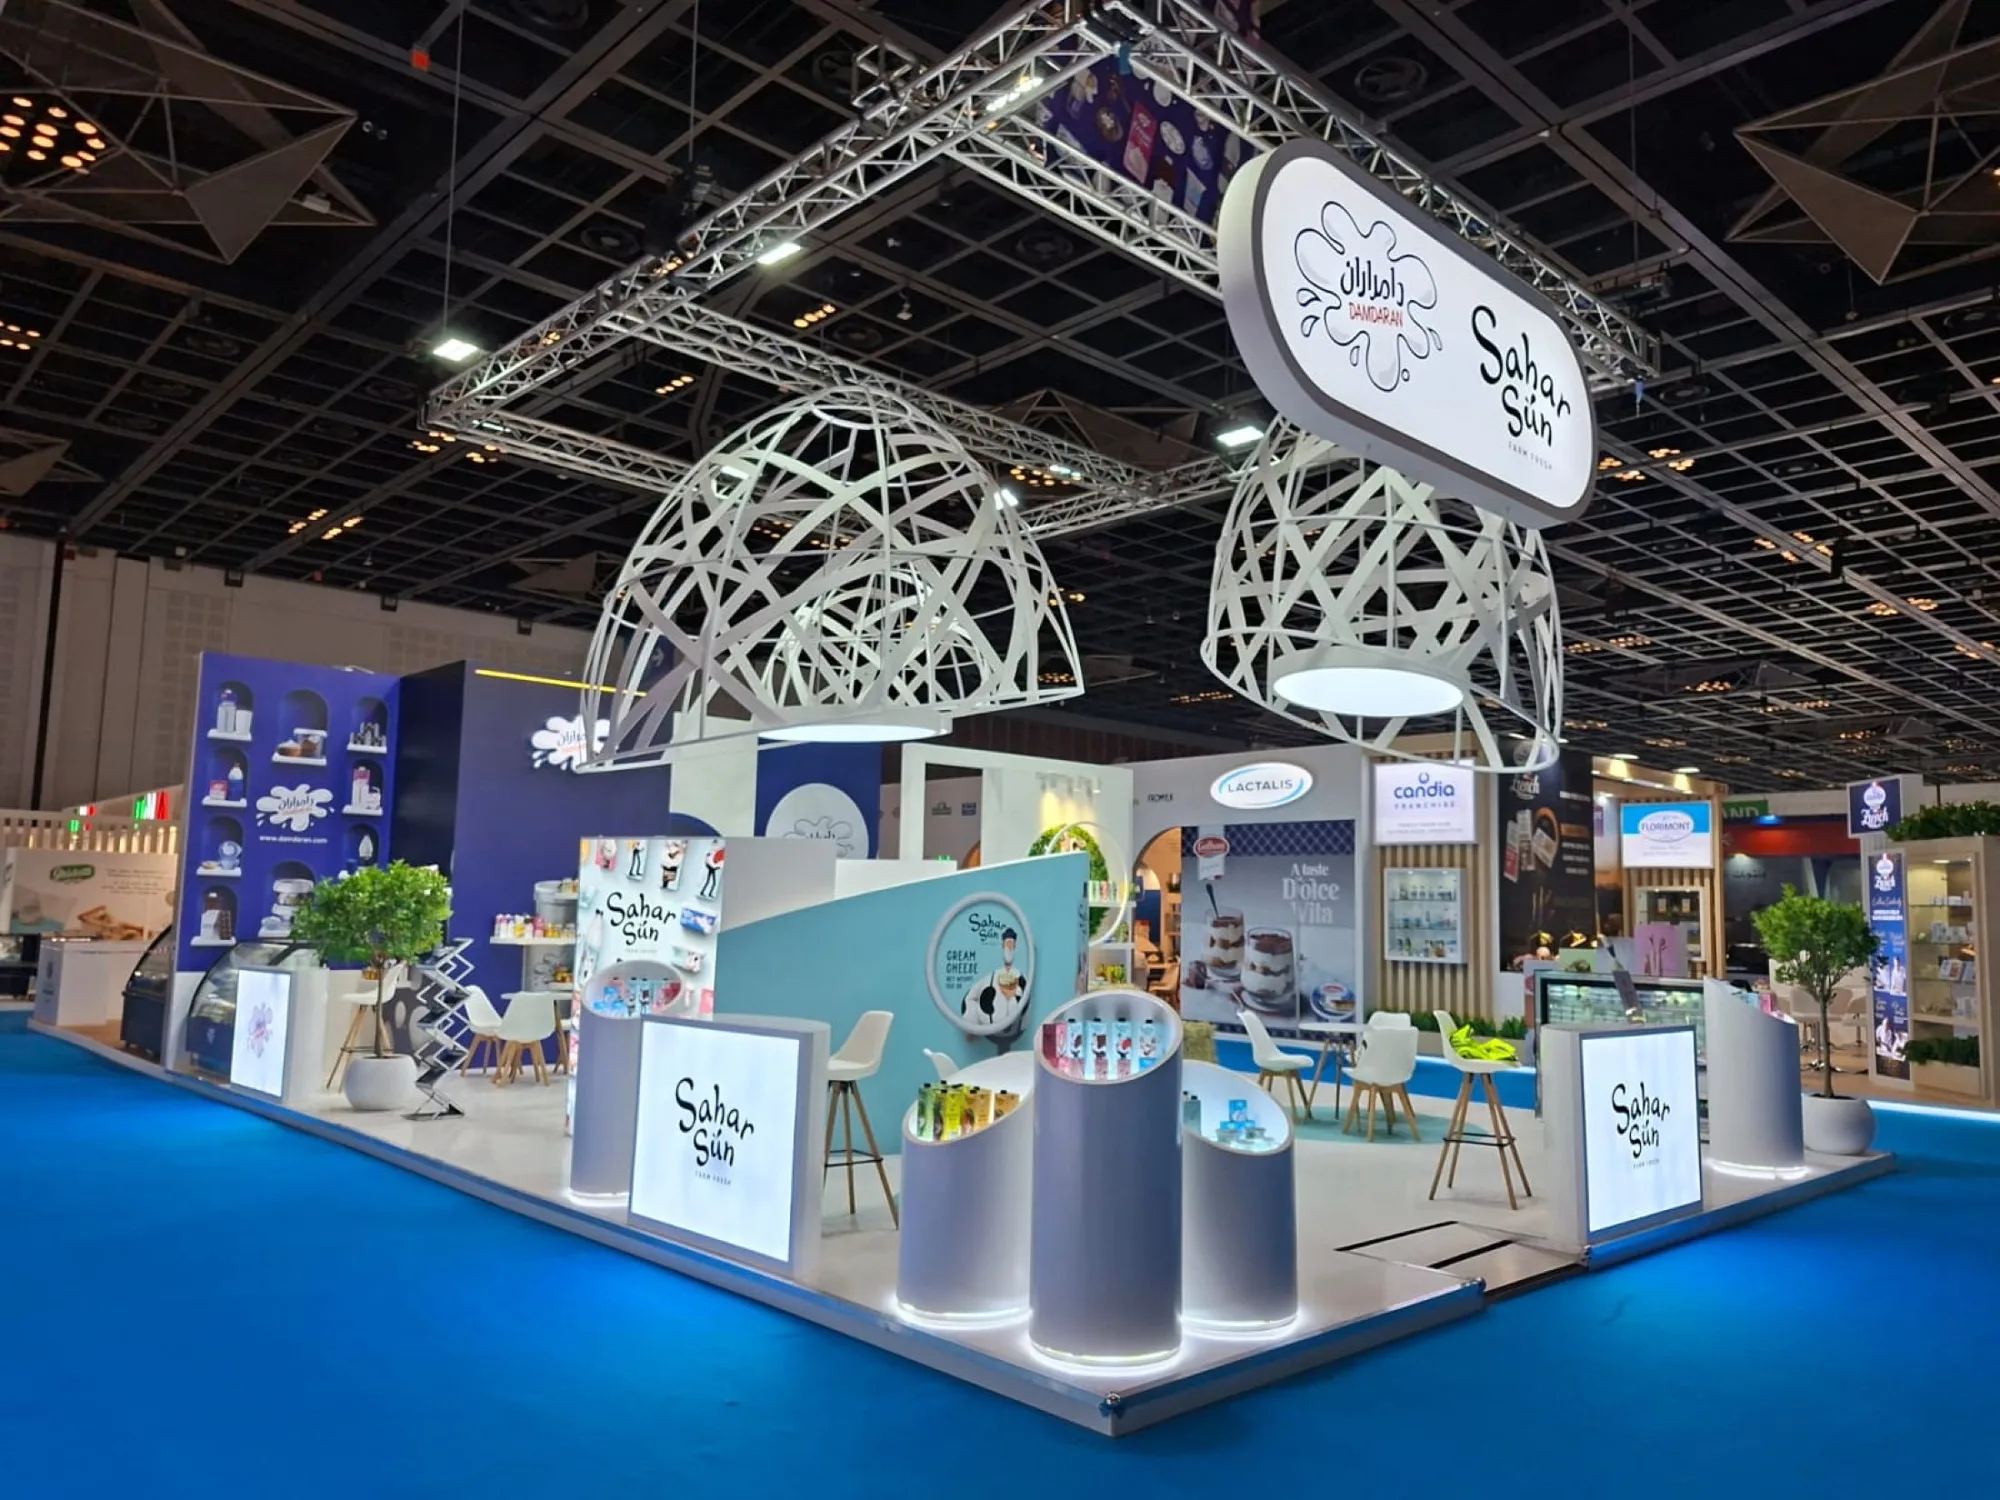
Damdaran and Sahar Sun shared 230 m² in 2026 for a dairy range, using cool blue product zones and illuminated counters to make the products easy to read, with a planted product wall carrying the range without a wall of identical packs.
Refrigeration is a design decision, not a fit-out detail
Dairy, fresh produce, chilled and frozen all need cold display, and refrigerated units are heavy, need power, generate heat and cannot be moved once commissioned. They fix your layout before anything else does.
The Damdaran and Sahar Sun stand carried refrigerated displays as part of the product architecture rather than as appliances pushed to a back wall. That is the right order of decisions: establish what has to be cold and where the power runs, then design around it.
Exhibitors who leave refrigeration to the end usually end up with a compromise — cold units against a back wall where no passing buyer sees them, which defeats the purpose of bringing chilled product at all.
Sampling has to happen without blocking the aisle
Food shows run on tasting, and tasting creates a crowd. A crowd at the stand edge reads as popular for about ninety seconds and as an obstacle for the rest of the day, because it blocks the people behind it from seeing anything.
The workable pattern is to pull sampling inward, so the queue forms inside the footprint rather than in the aisle, and to give it a counter of its own rather than borrowing the meeting table. Tak Makaron's open loop does this structurally — visitors move through rather than bunching at a single point.
The meeting space is where the show pays for itself
Gulfood business is done sitting down. Volumes, incoterms, certification and payment terms are not aisle conversations, and an exporter who cannot seat a serious buyer will hand that conversation to a competitor who can.
Tak Makaron's 200 m² carried a dedicated meeting lounge alongside the product display. That is the split worth planning from the start: how much floor goes to being found, and how much to closing.
Below roughly 100 m² that choice gets hard, which is a large part of why national pavilions are the common route into this show.
The national pavilion route
Two of the four Gulfood records are country pavilions, and for a smaller exporter they are usually the cheaper and better way in.
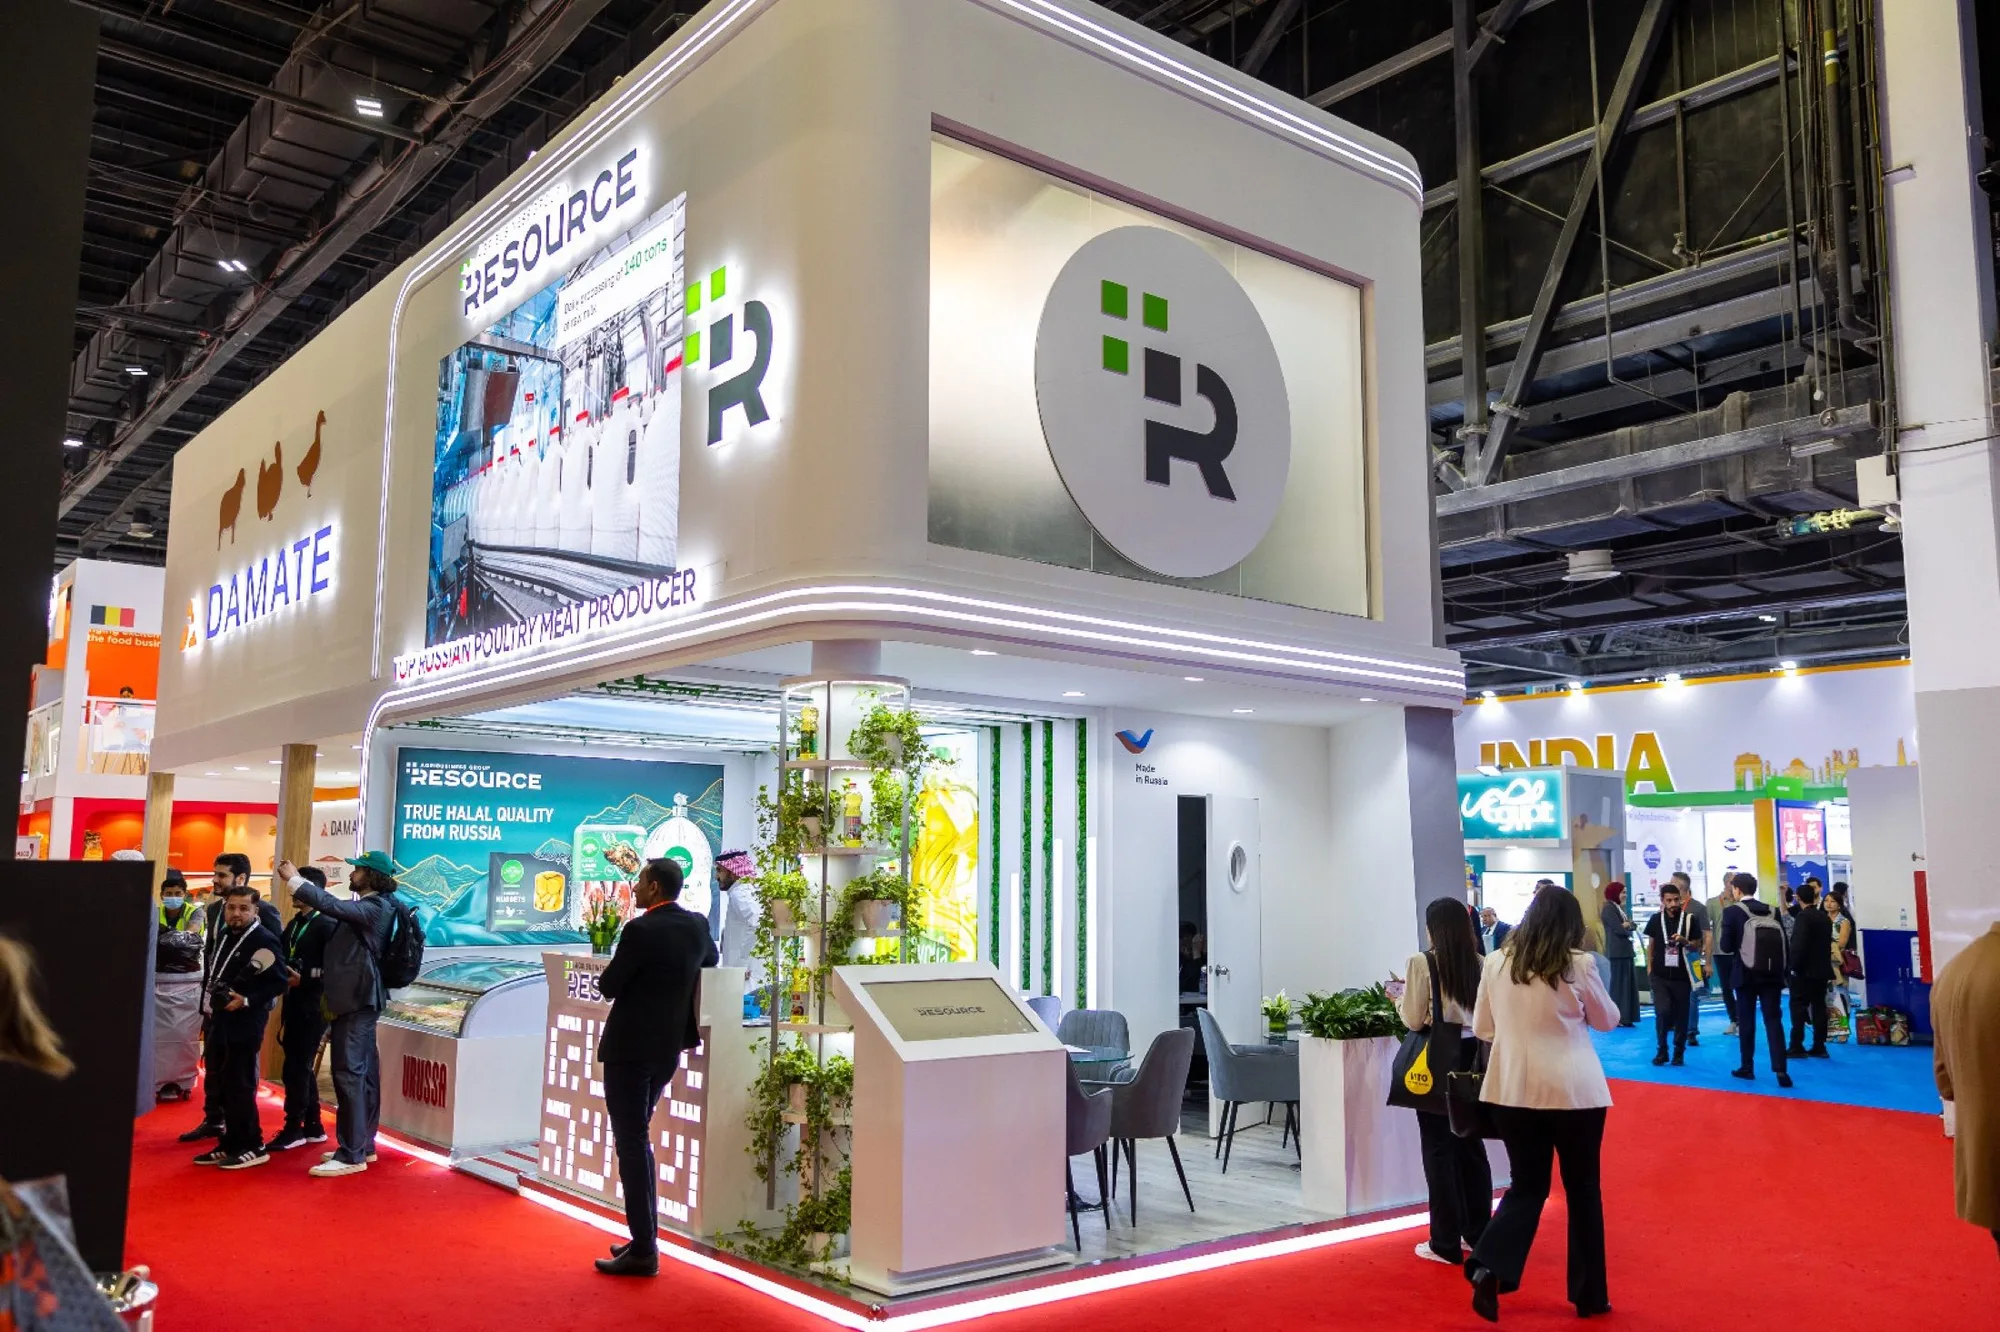
Made in Russia took 400 m² in 2025, bringing producers together through a family of bright, export-ready brand environments — distinct red-and-white brand fronts, high-contrast food imagery, illuminated product displays, live screens and consultation counters, connected as one national experience.
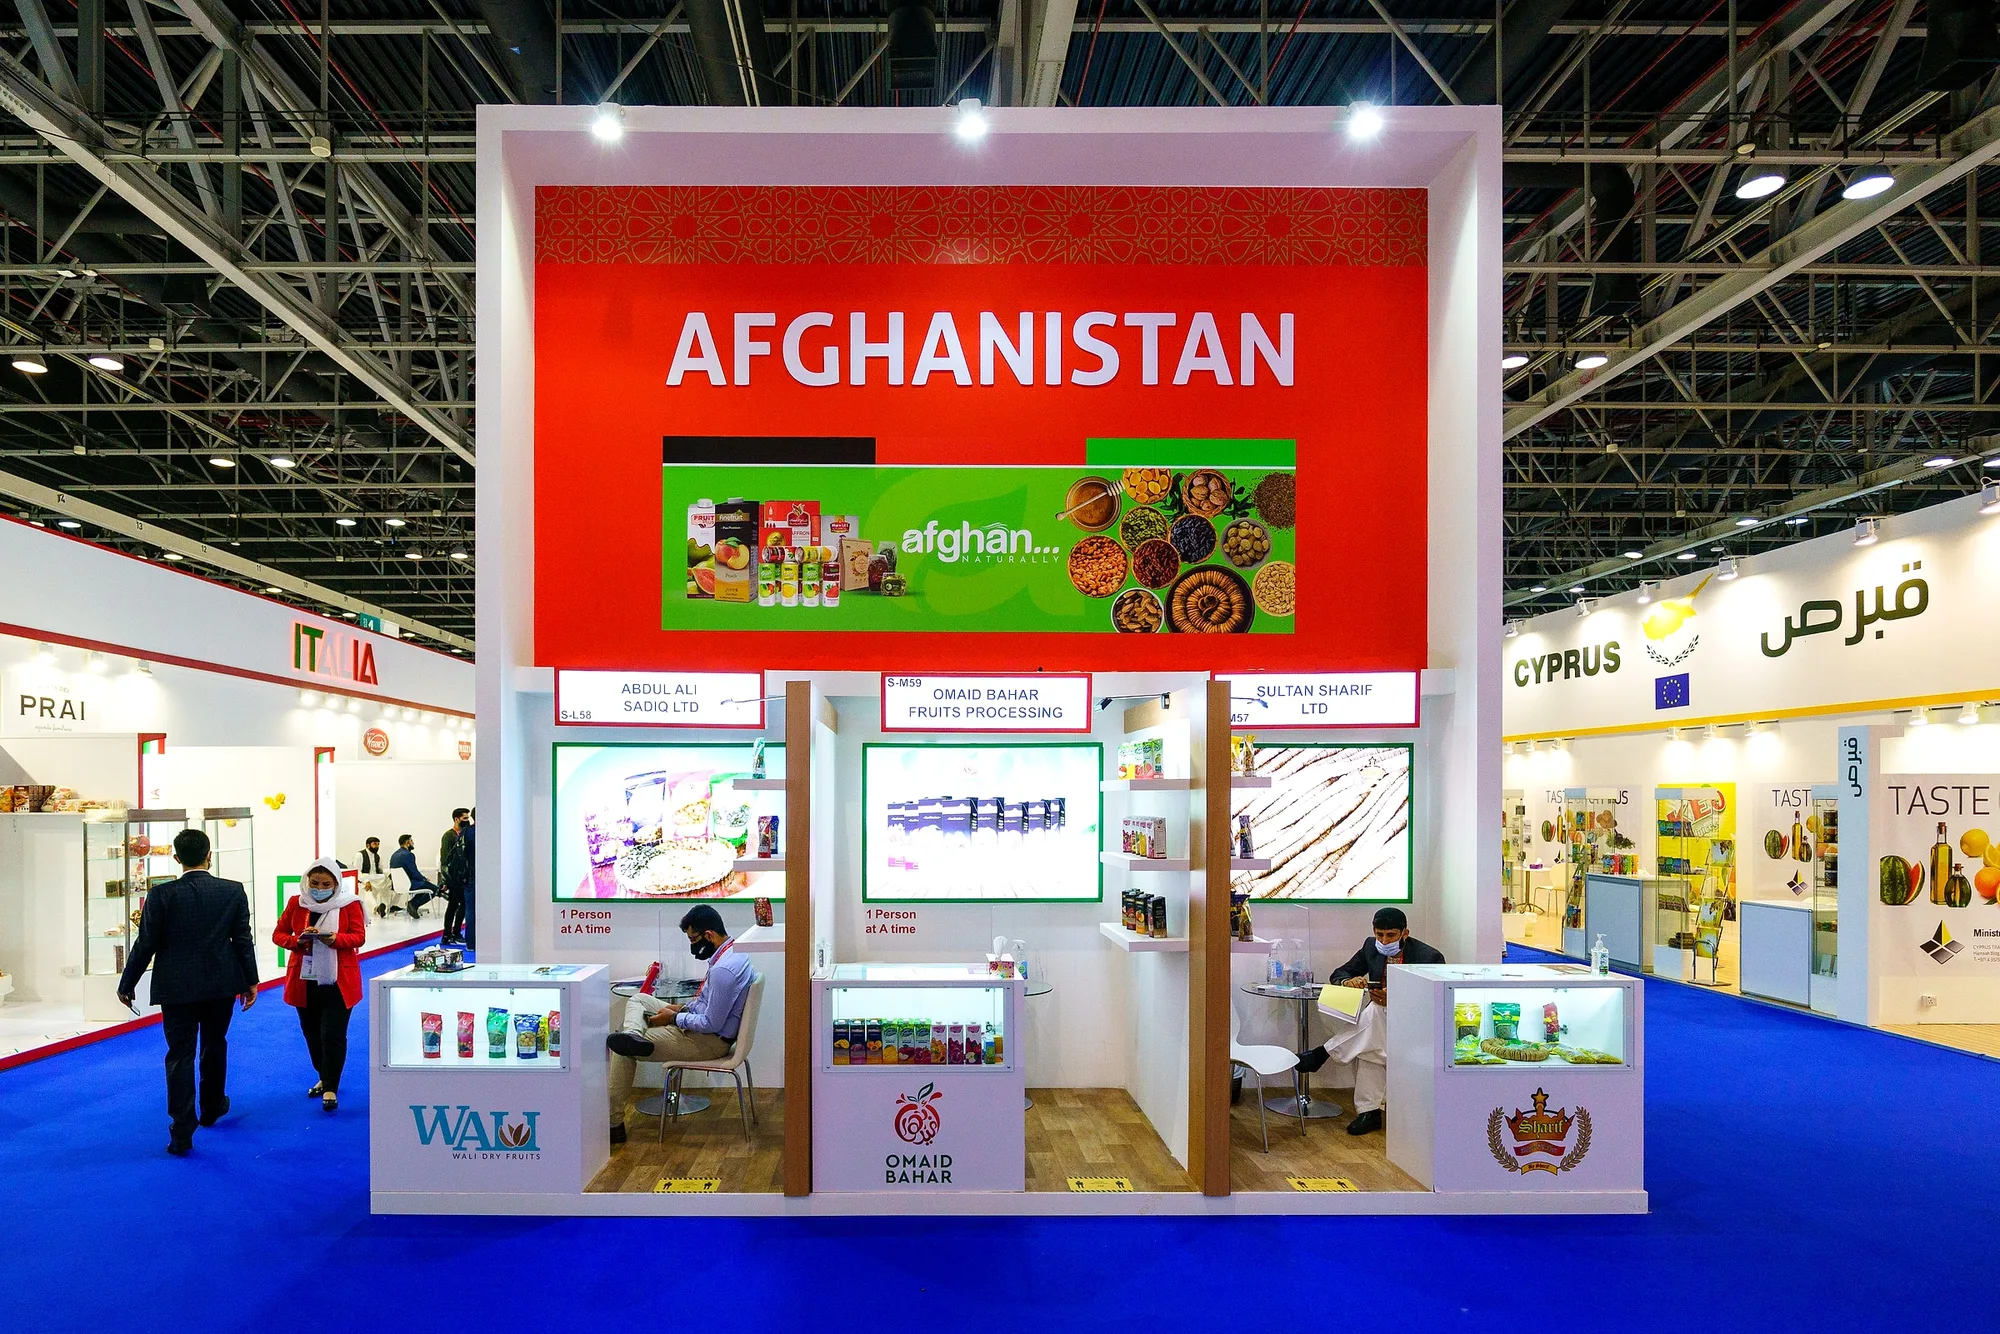
The Afghanistan Pavilion in 2021 solved the harder version of the same problem: a group of small independent exporters — dried fruit, honey, saffron, fresh produce — who each needed a sellable space while the whole still read as one country down the aisle. A raised red fascia carried the country name across the footprint with an illuminated product banner beneath it, and each company took an identical white display pod with a lit counter and its own signage, so no exhibitor was subordinated to another.
That last detail is the one that makes or breaks a pavilion. Exhibitors inside a national platform are peers, and a layout that quietly favours the larger companies will be noticed by the smaller ones long before the show opens.
The overhead element earns its cost here
In most halls a suspended structure is decoration. At Gulfood it is wayfinding. The halls are large, dense and visually loud at eye level, so the reliable way to be found from distance is above the crowd.
Tak Makaron used suspended rings as an overhead identity landmark. Damdaran and Sahar Sun used a family of sculptural white pendant forms as a recognisable ceiling landmark. Both do the same job: give a buyer who was told to find you a way to actually find you.
It is also the element most often cut when a budget tightens, usually in favour of more graphics at eye level, where they compete with everyone else's.
What to settle before the drawings
Four decisions shape a Gulfood stand more than the design does. What proportion of the range is displayed physically rather than on screen. Whether anything needs to be cold, and where the power for it runs. Where sampling happens and how the queue forms inside your footprint. And how many buyers you need to seat at once.
Settle those and the design follows quickly. Leave them open and they get decided by default during build-up, which is the most expensive time to decide anything.