 Bring us the brief
Services · Double-decker stands
Double-decker exhibition stands in Dubai
Two-storey exhibition stands designed, engineered and built in our own Dubai facility: meeting space upstairs, an open floor below, and the structural approval handled from the first drawing.
Plan your standSelected work
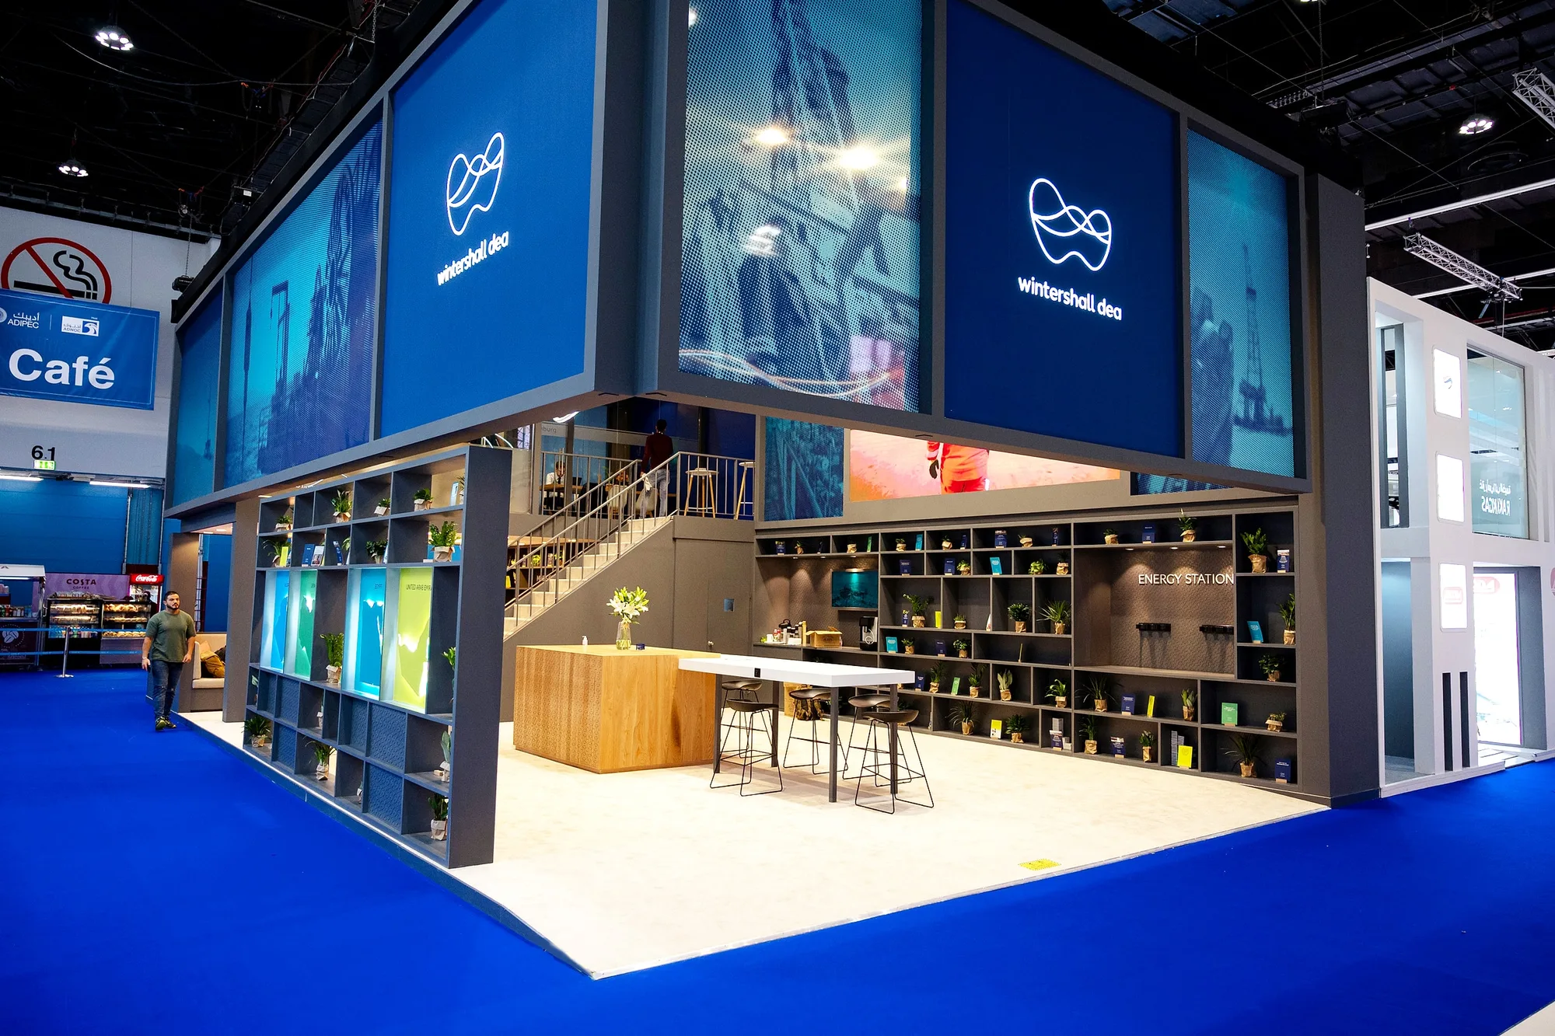
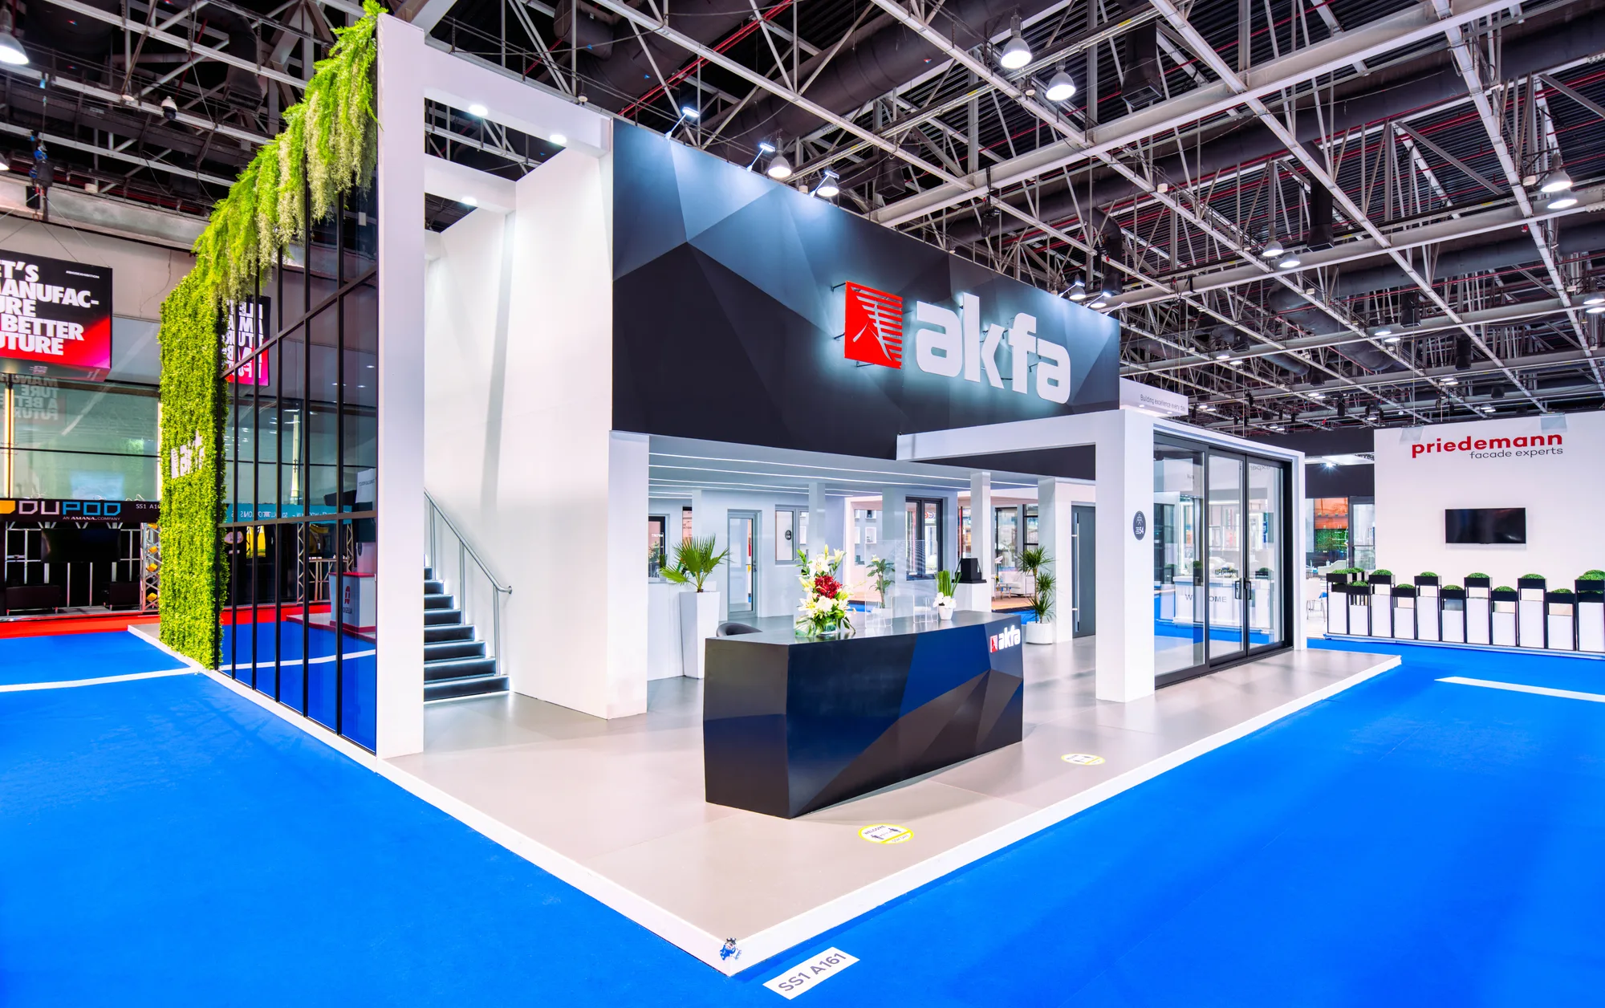
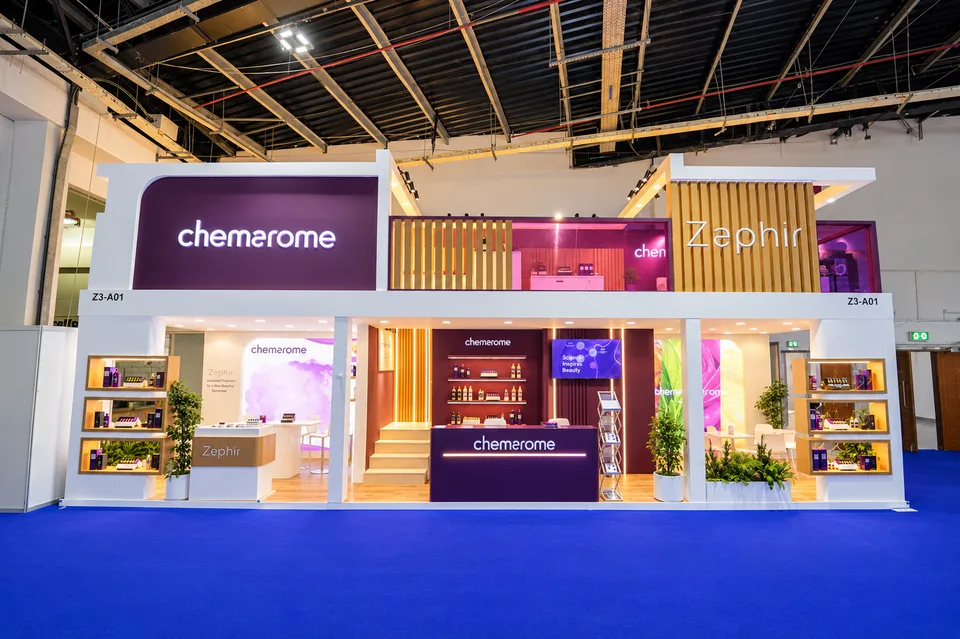
Double-decker stands we have built.
Each project opens its own case study.
Before the first drawing
When a second storey earns its place.
A double-decker stand buys meeting space on a footprint that cannot spare it. The ground floor stays open for the aisle and the product; the upper deck holds the conversations that need a door, a table and a view of the hall. Exhibitors from the US often know it as a two-story trade show booth.
Read more
It is also the biggest single step in a stand's cost and programme. A second storey adds structural steel, stairs and balustrades, engineering calculations and a separate venue approval. That is why the decision belongs in the first conversation, not the third.
Structural design. The upper deck is engineered as a structure, not as joinery: loads, spans, stairs and balustrades are calculated by a qualified engineer before anything is fabricated.
Venue approval. As the stand contractor, we submit a two-storey stand to the venue with structural drawings and calculations, on its own approval track and earlier than a single-storey build.
Fabrication in Dubai. Steel, joinery, finishes and graphics are produced in our own facility and pre-assembled, so the build-up on site is assembly rather than construction.
Upper-deck use. Meeting rooms, a hospitality lounge or a viewing platform - planned with the stand's meeting schedule, so the upper deck is used, not just built.
Installation and handover. Our own crew installs the structure and hands the stand over ready to open.
- 01Structural design
- 02Venue approval
- 03Fabrication in Dubai
- 04Upper-deck use
- 05Installation and handover
Before you appoint anyone
Double-decker exhibition stand questions.
Does a double-decker stand need its own approval?
Yes. On top of the normal stand drawings, a double-deck stand needs structural calculations by a qualified engineer and a separate approval from the venue. Allow for it at the start of the programme.
Does a double-decker stand cost much more?
It is the biggest single step change in a stand's cost: structural steel, stairs, balustrades, extra engineering and a heavier approval. What it buys is meeting space on a constrained footprint, which is often worth it.
Can you build a double-deck stand at ADNEC or DWTC?
Yes, subject to the venue's structural approval, which is submitted with engineering drawings well before build-up. At energy shows such as ADIPEC, double-deck and heavy structures are the normal shape of a stand because much of the business happens in scheduled meetings.
When should we decide on a second storey?
In the first conversation. The structure changes the approval path, the build-up sequence and the budget, so it has to be settled alongside the floor area, not after it.
More questions (1)
What goes on the upper deck?
Usually meeting rooms or a hospitality lounge. Sometimes a viewing platform or a quiet area for senior guests. It is planned around who you will meet at the show.
The next horizon
Planning an exhibition stand? Bring us the brief.
The first concept and 3D design are free. Send the show, the stand size and what it has to do.
Bring us the brief