Private residences & villas
Owners renovating a home where spatial planning, joinery and light are resolved together.
 Bring us the brief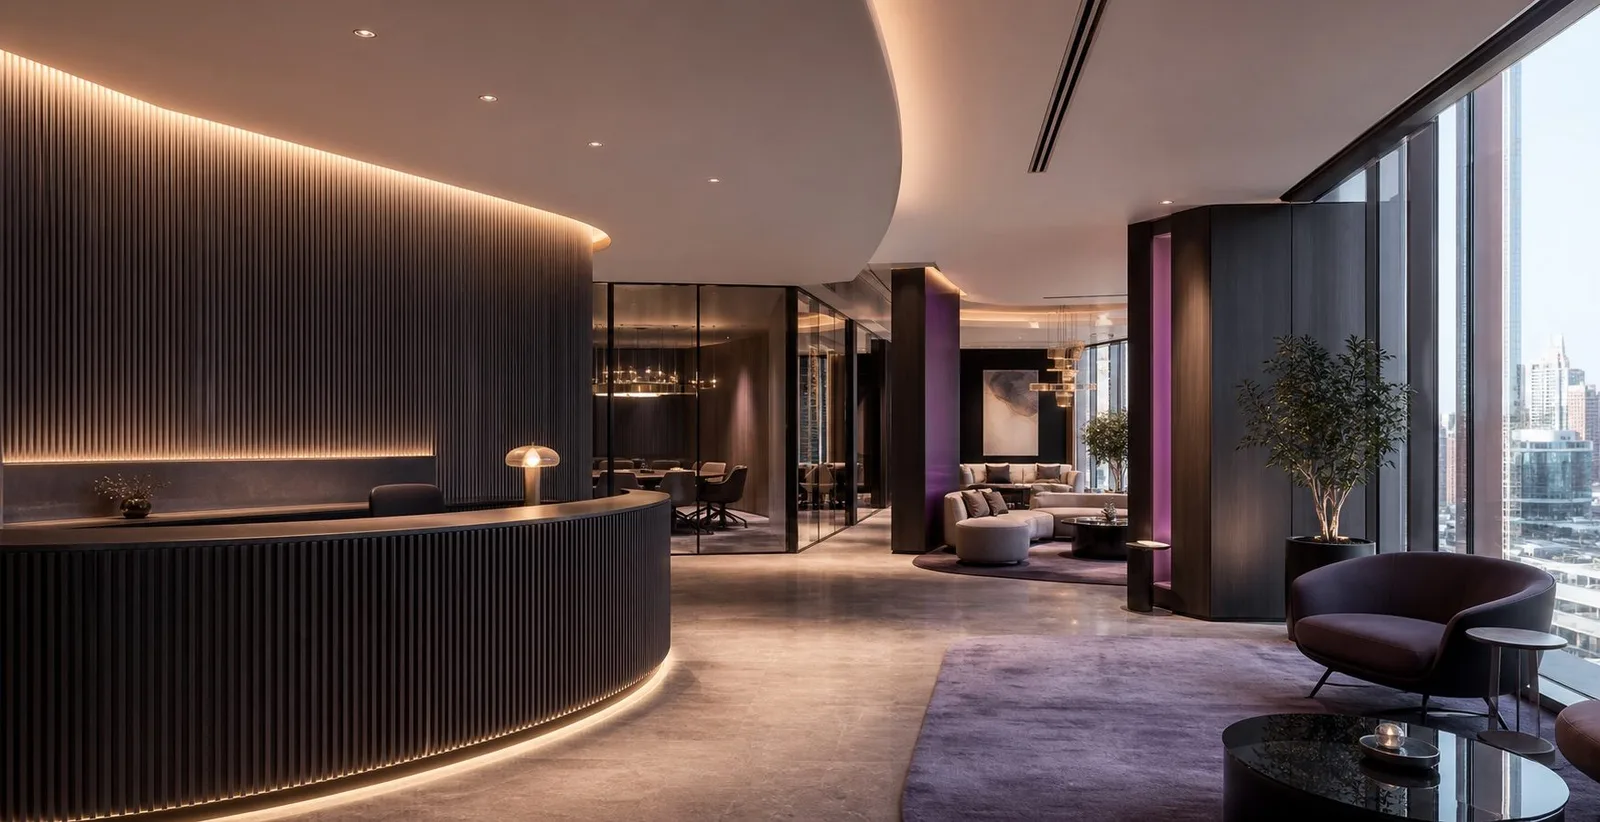
Spaces that hold their value.
Villa renovation, landscape, swimming pools and commercial interiors planned from survey to handover.
What we control
Who this is for
The sectors below are the ones represented in delivered Beauty Sky projects for this capability.
Owners renovating a home where spatial planning, joinery and light are resolved together.
Exterior rooms planned as part of the same arrival and hospitality sequence.
Workplaces and public-facing spaces needing durable materials and a clear everyday rhythm.
Interior design in sequence
The arrival
Curved reception geometry and a warm material frame turn the first few steps into a clear, welcoming orientation moment.
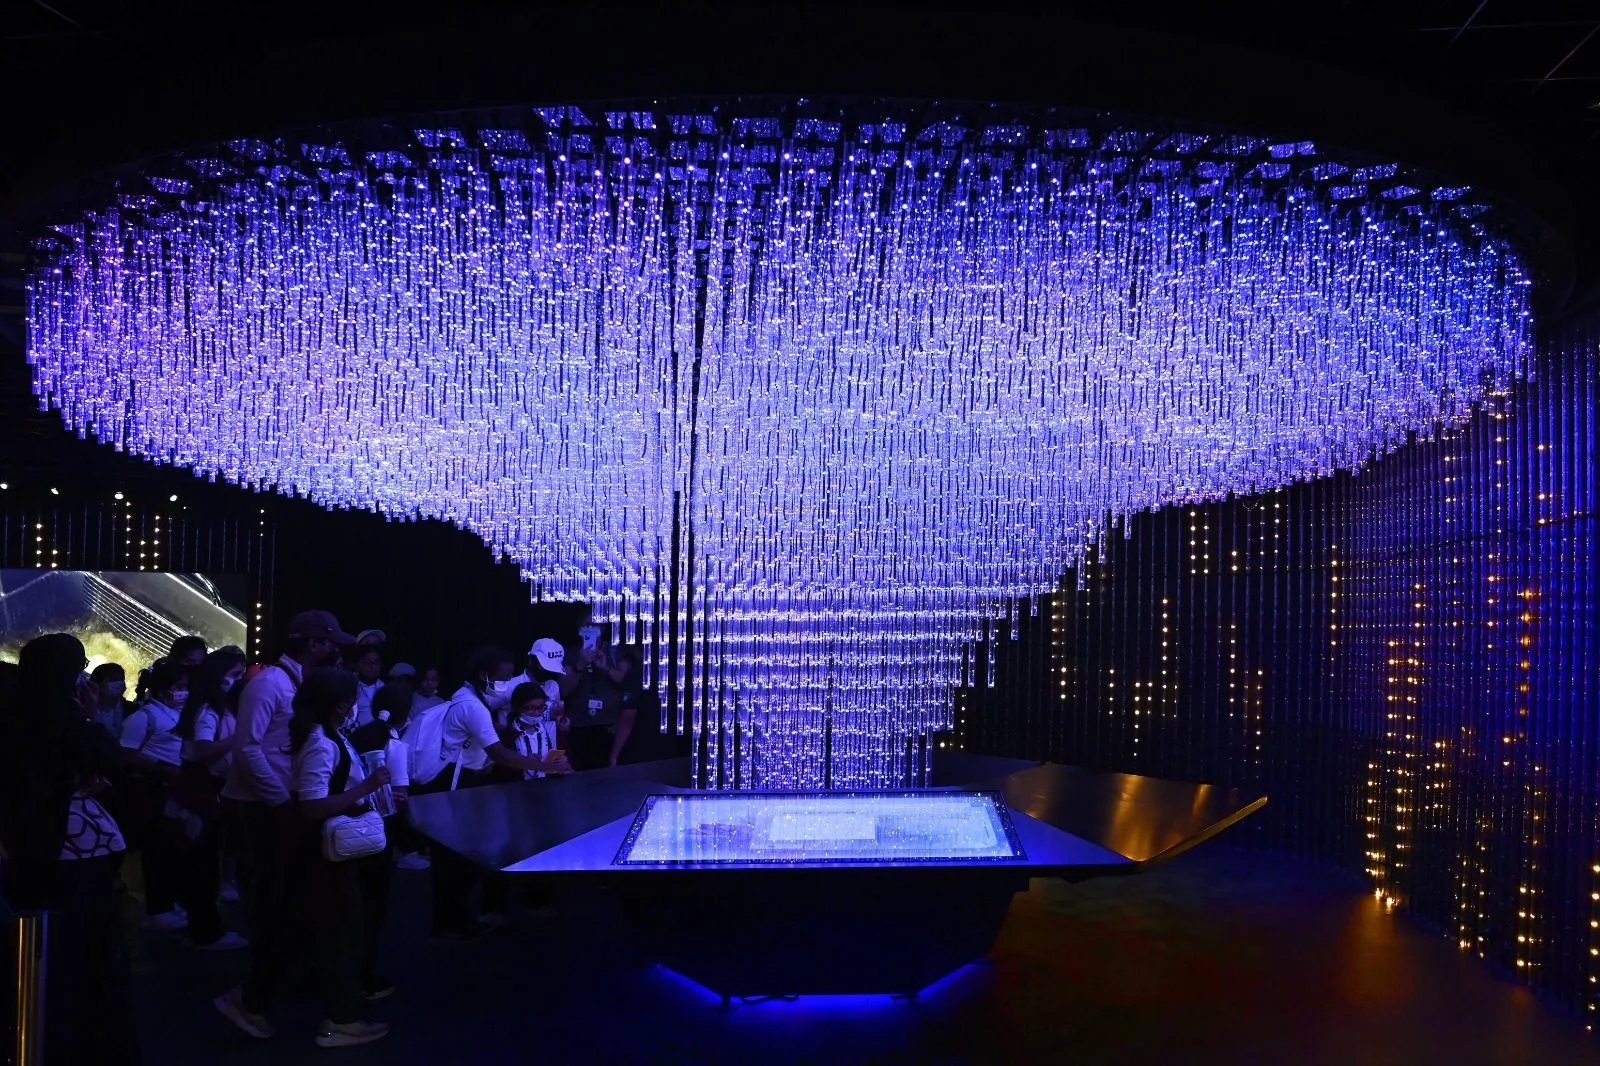
The atmosphere
Layered illumination and immersive surfaces create depth, wayfinding and calm without adding visual noise to the room.
Villa renovation
Survey-led planning, material restraint and carefully resolved joinery turn a villa renovation into a sequence of rooms that feels deliberate rather than merely new.
Landscape and pool
Landscape, shade, water and lighting are planned as one arrival and hospitality system, so the exterior belongs to the same design language as the interior.
Commercial offices
Workplace planning balances brand presence, acoustic comfort, meeting privacy, collaboration and durable materials without becoming a branded set.
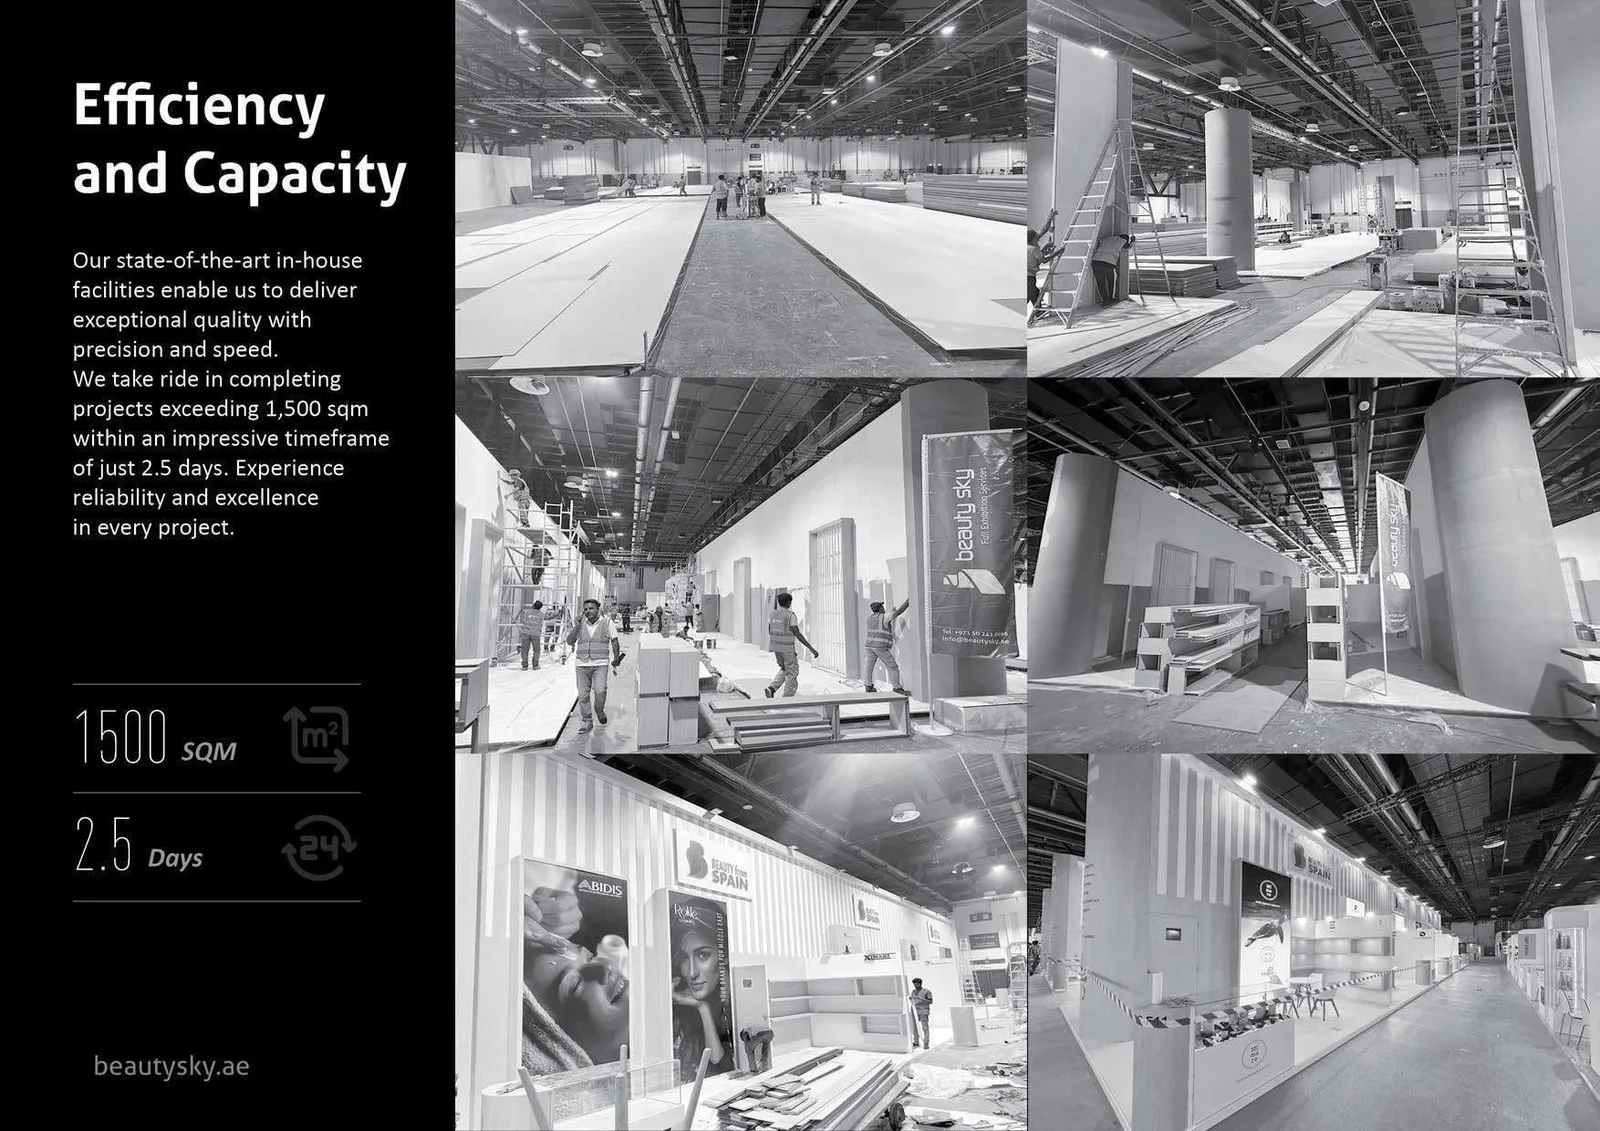
Handover
Snagging, commissioning, documentation and final handover protect the experience after the reveal, when the space becomes part of everyday life.
Interior applications
We can apply the same survey-to-handover discipline to private homes, landscape and water, hospitality environments and commercial workplaces.
Spatial re-planning, material direction and joinery for a complete home transformation.
Outdoor rooms, shade, water, lighting and planting designed as part of the same arrival experience.
Durable, welcoming environments that carry a brand without feeling like a temporary stand.
Workplace planning for focus, collaboration, meeting privacy and a clear everyday rhythm.
Capability in motion
One completed project, shown through the audience’s point of view.
Process stages
Every interior fit-out project moves through the same sequence, so creative intent, technical decisions and opening-day responsibility never separate.
Audience, ambition, venue realities and commercial objectives are made visible before design begins.
Spatial design and engineering develop together, while decisions are still economical to change.
Fabrication, quality control, procurement and logistics remain inside one accountable project line.
Installation, commissioning and handover converge at the exact moment the space must perform.
Where we deliver this
Venue rules, approvals, production interfaces and installation windows differ by market. These pages set out what changes for interior fit-out in each one.
Before the first line
Event, location, opening date, available area, audience, commercial objectives, required services and any known budget parameters.
Yes. Core project leadership remains accountable while venue knowledge, production and compliance expertise connect through the delivery network.
Timing depends on scale, approvals and location. Early engagement creates more room for creative development, engineering, procurement and risk control.
The next horizon